

Listing Courtesy of: Spartanburg Association of Realtors, Inc. as distributed by MLS GRID / Listed By: Sherille Wells, Century 21 Blackwell & Co. Realty, Inc.
562 Ridgeville Crossing Drive Inman, SC 29349
Active (9 Days)
$395,000 (USD)
OPEN HOUSE TIMES
-
OPENSat, Aug 2911:00 am - 1:00 pm
Description
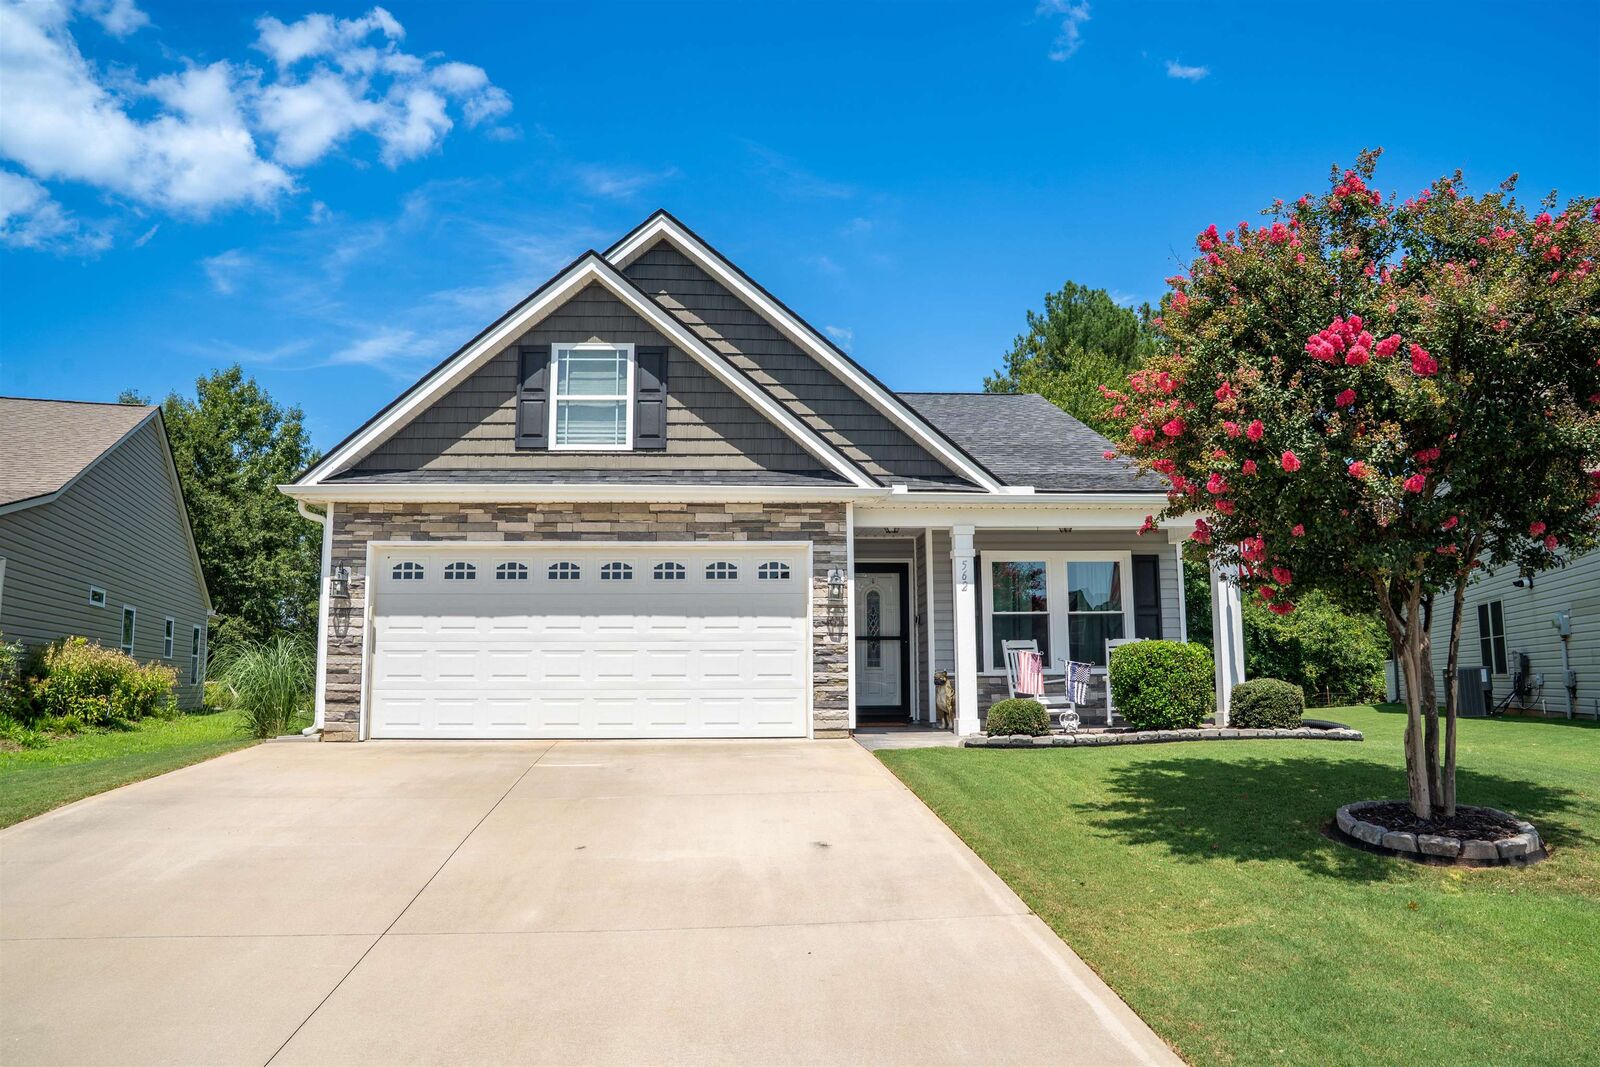
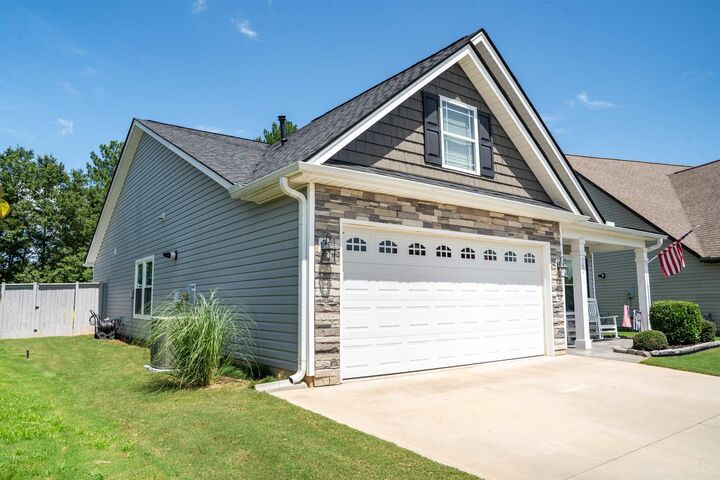
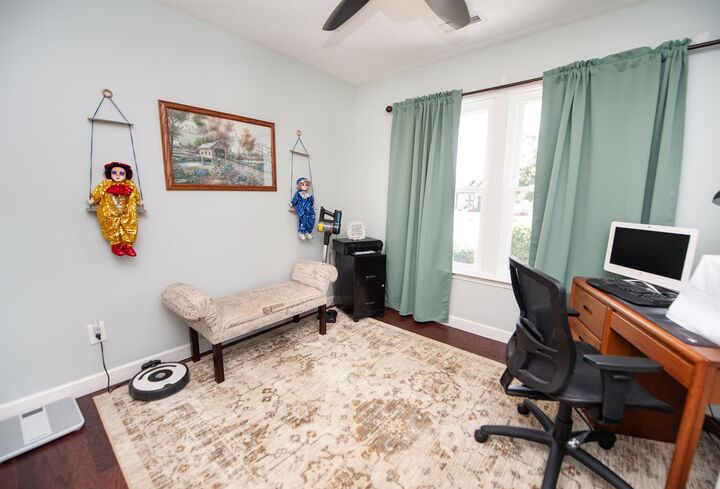
Welcome home to this beautiful 3-bedroom, 2-bath ranch offering 1,456 square feet and designed for both comfort and entertaining! This home features approximately $31,000 in upgrades and a private saltwater pool, creating the perfect backyard retreat for relaxing or gathering with family and friends. Windows are newly insulated and a natural gas furnace has been added to the home. The inviting layout offers comfortable living spaces and a great flow throughout the home. Enjoy the benefits of this desirable community, including a neighborhood pool, sidewalks, and streetlights. Located approximately ½ mile from Lake Bowen and Woodfin Ridge Country Club, you'll have convenient access to recreation, dining, and outdoor activities. Pictures do not do this home justice—this is a must-see in person! Don't miss the opportunity to make this beautiful Inman home yours!
MLS #:
340736
340736
Taxes
$2,082(2025)
$2,082(2025)
Lot Size
8,276 SQFT
8,276 SQFT
Type
Single-Family Home
Single-Family Home
Year Built
2018
2018
Style
Traditional, Ranch
Traditional, Ranch
School District
2 Sptbg Co
2 Sptbg Co
County
Spartanburg County
Spartanburg County
Listed By
Sherille Wells, Century 21 Blackwell & Co. Realty, Inc.
Source
Spartanburg Association of Realtors, Inc.
Last checked Aug 25 2026 at 10:56 AM GMT+0000
Spartanburg Association of Realtors, Inc.
Last checked Aug 25 2026 at 10:56 AM GMT+0000
Bathroom Details
- Full Bathrooms: 2
Interior Features
- Cable Available
- Fireplace
- Pantry
- Open Floorplan
- Walk-In Closet(s)
- Ceiling Fan(s)
Kitchen
- Microwave
- Dishwasher
- Gas Range
- Gas Cooktop
Community Information
- Street Lights
- Pool
- Common Area
Subdivision
- Ridgeville Crossing
Lot Information
- Some Trees
- Sloped
- Corner Lot
Property Features
- Fireplace: Gas Log
- Foundation: Slab
Heating and Cooling
- Heat Pump
- Central Air
Pool Information
- In Ground
Homeowners Association Information
- Dues: $400/Annually
Flooring
- Wood
- Ceramic Tile
Exterior Features
- Roof: Composition
Utility Information
- Sewer: Public Sewer
- Fuel: Electricity
School Information
- Elementary School: 2-Oakland
- Middle School: 2-Boiling Springs
- High School: 2-Boiling Springs
Parking
- Garage
- 2 Car Attached
- Driveway
Stories
- One
Living Area
- 1,456 sqft
Location
Estimated Monthly Mortgage Payment
*Based on Fixed Interest Rate withe a 30 year term, principal and interest only
Listing price
Down payment
%
Interest rate
%Mortgage calculator estimates are provided by C21 The Harrelson Group and are intended for information use only. Your payments may be higher or lower and all loans are subject to credit approval.
Disclaimer: Copyright 2026 Spartanburg Association of Realtors. All rights reserved. This information is deemed reliable, but not guaranteed. The information being provided is for consumers’ personal, non-commercial use and may not be used for any purpose other than to identify prospective properties consumers may be interested in purchasing. Data last updated 8/25/26 03:56
Based on information submitted to the MLS GRID as of 8/25/2026 10:56. All data is obtained from various sources and may not have been verified by broker or MLS GRID. Supplied Open House Information is subject to change without notice. All information should be independently reviewed and verified for accuracy. Properties may or may not be listed by the office/agent presenting the information.


