

Listing Courtesy of:  Hive MLS / Listed By: Lisa Johnson, Century 21 Collective
 Hive MLS / Listed By: Lisa Johnson, Century 21 Collective
 334 NE 59th Street Oak Island, NC 28465
Active (5 Days)
$665,000 (USD)

Description
MLS #:
100597952
100597952
Lot Size
0.3 acres
0.3 acres
Type
Single-Family Home
Single-Family Home
Year Built
1982
1982
Views
See Remarks
See Remarks
County
Brunswick County
Brunswick County
Listed By
Lisa Johnson, Century 21 Collective
Source
Hive MLS
Last checked Aug 25 2026 at 5:50 PM GMT+0000
Hive MLS
Last checked Aug 25 2026 at 5:50 PM GMT+0000
Bathroom Details
- Full Bathrooms: 3
Interior Features
- Blinds/Shades
- Ceiling Fan(s)
- Walk-In Shower
- Gas Log
Kitchen
- Dishwasher
- Dryer
- Refrigerator
- Washer
- Built-In Microwave
- Electric Oven
- Gas Cooktop
- Cooktop
- Other
Subdivision
- Tranquil Harbor
Lot Information
- Wooded
Property Features
- Fireplace: Gas Log
- Foundation: Crawl Space
Heating and Cooling
- Electric
- Forced Air
- Central Air
Pool Information
- None
Flooring
- Carpet
- Laminate
Exterior Features
- Vinyl Siding
- Roof: Architectural Shingle
Utility Information
- Utilities: Sewer Available, Water Available
- Sewer: Municipal Sewer
- Fuel: Propane
School Information
- Elementary School: Southport
- Middle School: South Brunswick
- High School: South Brunswick
Parking
- On Site
Living Area
- 1,933 sqft
Location
Estimated Monthly Mortgage Payment
*Based on Fixed Interest Rate withe a 30 year term, principal and interest only
Listing price
Down payment
%
Interest rate
%Mortgage calculator estimates are provided by C21 The Harrelson Group and are intended for information use only. Your payments may be higher or lower and all loans are subject to credit approval.
Disclaimer: © 2026 NCRMLS. All rights reserved. HIVE MLS, (NCRMLS), provides content displayed here (“provided content”) on an “as is” basis and makes no representations or warranties regarding the provided content, including, but not limited to those of non-infringement, timeliness, accuracy, or completeness. Individuals and companies using information presented are responsible for verification and validation of information they utilize and present to their customers and clients. Hive MLS will not be liable for any damage or loss resulting from use of the provided content or the products available through Portals, IDX, VOW, and/or Syndication. Recipients of this information shall not resell, redistribute, reproduce, modify, or otherwise copy any portion thereof without the expressed written consent of Hive MLS. Data last updated 8/25/26 10:50


Inside, thoughtful upgrades and finishes set this home apart. The spacious primary suite features a cozy gas fireplace, while the chef's kitchen is designed for both everyday living and entertaining, complete with high-end appliances and a dedicated wine and beverage refrigerator.
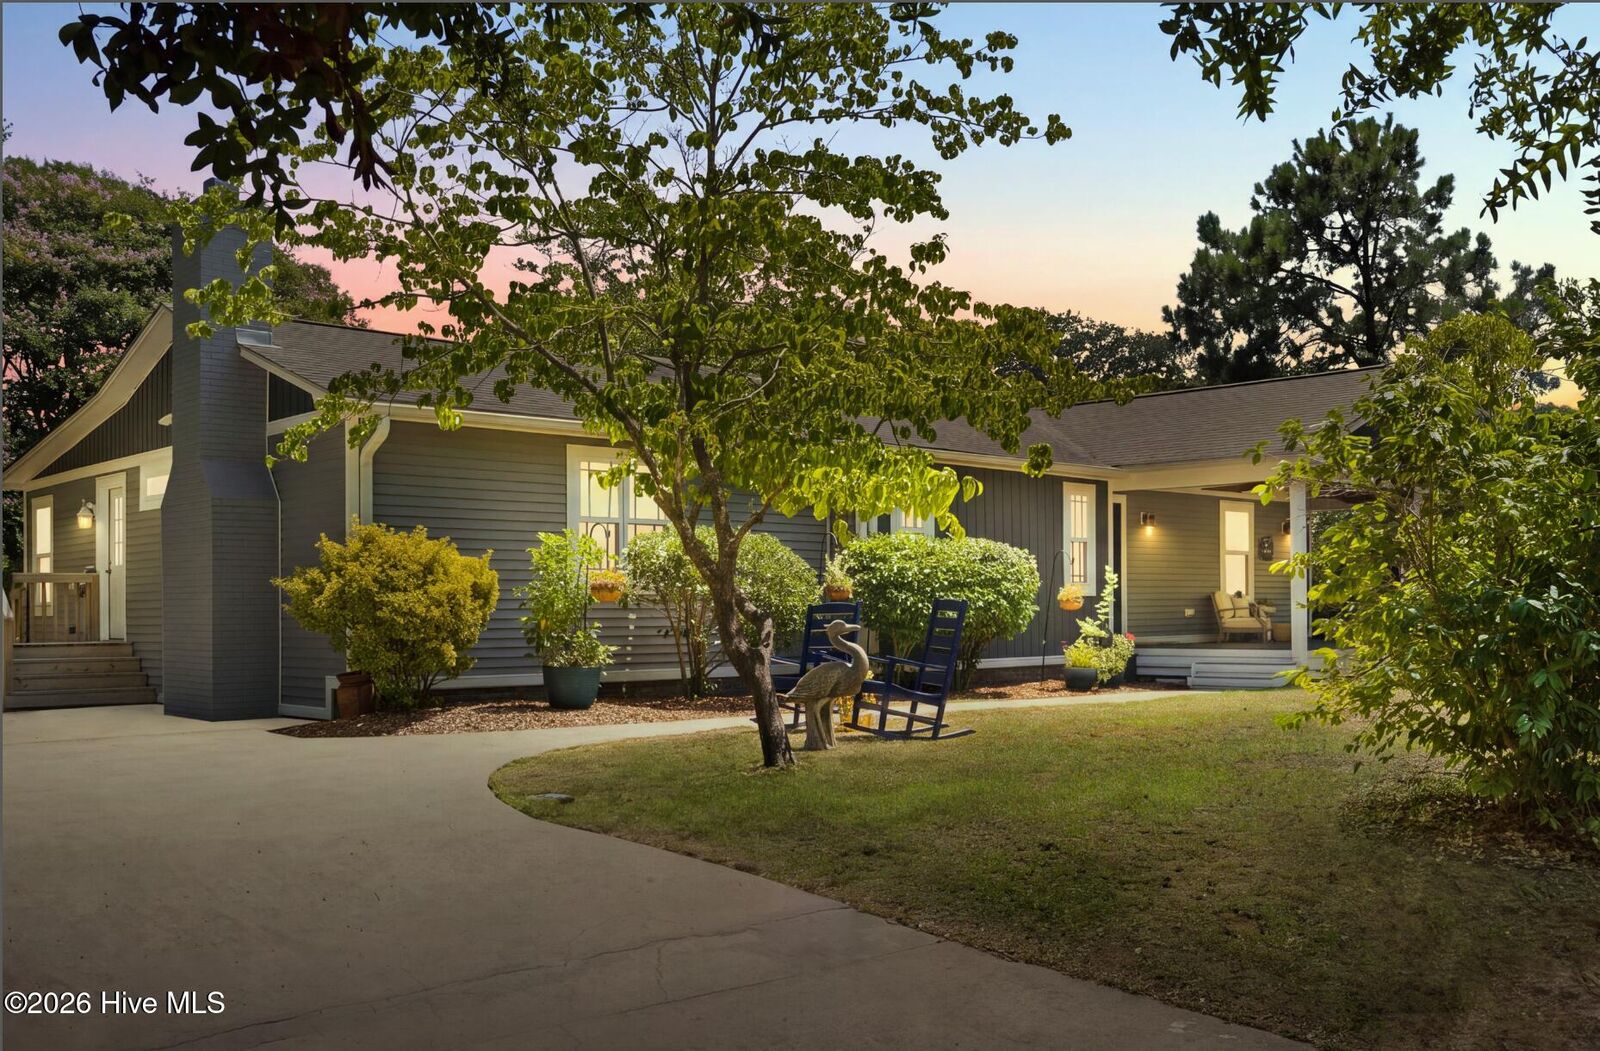
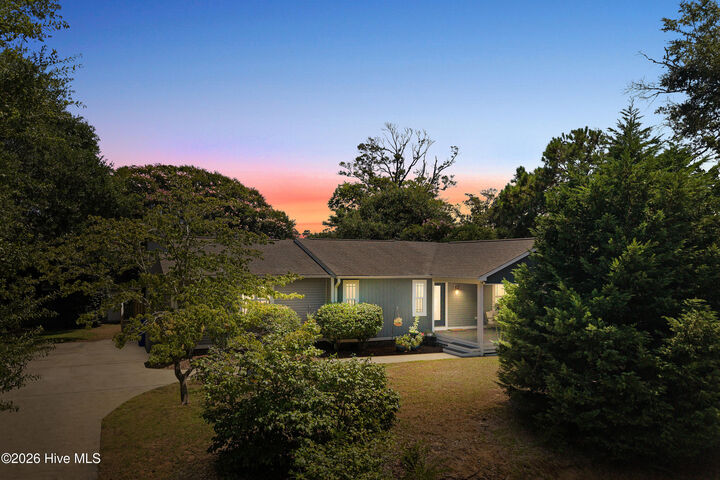
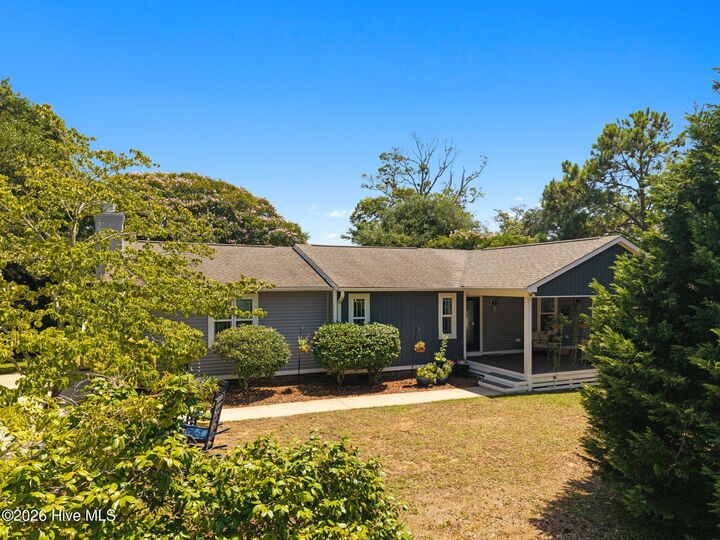
Step outside to the inviting front porch, the perfect place for morning coffee, evening conversations, or simply enjoying the quiet surroundings. With generous indoor and outdoor spaces, this home was made for gathering, relaxing, and embracing the Oak Island lifestyle.
Just minutes from the beach, and steps to the ICW, local dining, parks, and recreation, this one-of-a-kind property offers the privacy of a tucked-away retreat with all the best of OKI close by. The town of Oak Island offers numerous amenities such as golf, tennis, basketball, picnic area, boat launches & public docks & water accesses yet NO hoa fees!
Major improvements include: New primary Suite in 2022, New Porch in 2023, Renovated Kitchen in 2023, New Flooring and Guest Bath in 2024.
Call today for a private showing!